
ALSONTECH 3D vision positioning system for industrial robots
ALSONTECH 3D vision positioning system forindustrial robots
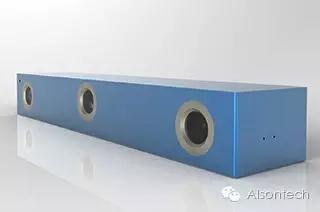
About the system
ALSONTECH 3D intelligent vision systemsensor provides a reliable solution for effective and accurate scanning of 3D dataand the automation of industrial production. It can not only quickly obtain object’s3D data, but can also analyze the data. Therefore, it can be widely used inguiding robot for automatic picking, error analysis of 3D machining data andother fields.

Apply to multi-variety production lines
High-speed and high-precision 3Drecognition
Robot fast pick and place
Automatic sorting of any bulk stackedworkpieces: forged parts, cast parts, stamped sheet metal parts, resin moldedparts, bolts, die-cast parts and other special-shaped parts.
Identification and random bin picking
Application
1. Fast grasping of complex workpieces
Quickly establish a model for the workpieceand import it into the model library to realize the rapid positioning and picking.No need to provide workpiece cad data to protect customer‘s confidential data.
2. Stable and fast identification ofworkpieces
Reduce the sensitivity to ambient light,stably identify the workpiece under ordinary light in the room;
Accurate identification and positioning; thepositioning accuracy is 0.05-1mm; fast speed of 1-2s.
3. Quick assembly of production line
Support multiple robots;
Different installation options
4. Large FOV
Suitable for large workpieces
5. Multi-product scenario
Whether workpieces are piled or easy toroll, they can be easily identified; to add a new product, the customer justneeds to create a new model, no need to change the tooling.
6. IP65
Reliable and durable, suitable for ruggedworking environments such as water splashing and humidity.
7. Support multi-brand robots
Through the Ethernet protocol, it cansupport over 20 robot brands such as ABB, FANUC, KUKA, Kawasaki, and Yaskawa,etc.
Case 1: Off-line inspection solution
Measure all surfaces, geometric featuresand edges of the workpiece. Real-time feedback of component’s characteristics,surfaces and boundary data, springback analysis, rapid measurement ofsufficient parts within a certain time, batch verification.
Apply to
Offline inspection of stamping parts, partsand other small parts
Supports the detection of objects with featuresuch as round holes, slots, rectangular holes, hexagon holes, face points,edges, feature lines, hemming lines, round hole edges, cylinders, bolts, etc.
Advantages
1. 360-degree inspection of workpieces
2. High speed and high efficiencymeasurement
3. Obtain the measurement results in timeand generate a report
4. No need to repeat verification
5. Suitable for rugged workshop environment
6. No manual participation is required,reducing manufacturing costs

Case 2: Car body measurement solution
The robots are distributed on both sides ofthe assembly line, through the 3D vision sensors to complete the detection ofholes, points, edges and other features on the car body, and output accuratemeasurement reports in real time.
Apply to
Online inspection of car body
Surface clearance measurement, bumperalignment, and outer cover matching
Advantages
1. Fast speed meeting the pace requirementof the production
2. Work 24/7 in a production environment
3. On-site measurement and real-time dataanalysis
4. When it does not match the specifiedrules or trends, an alarm is issued
5. No manual participation is required,reducing manufacturing costs
Case 3: Measuring solution for car shassisfixing
Detect studs and positioning holes on thechassis, and output accurate measurement reports in real time.
Apply to
Chassis online inspection
1. Fast speed meeting the pace requirementof the production
2. Work 24/7 in a production environment
3. On-site measurement and real-time dataanalysis
4. When it does not match the specifiedrules or trends, an alarm is issued
5. No manual participation is required,reducing manufacturing costs


